
Rococo is a style of 18th century French art and interior design. Rococo rooms were designed as total works of art with elegant and ornate furniture, small sculptures, ornamental mirrors, and tapestry complementing architecture, reliefs, and wall paintings. It was largely supplanted by the Neoclassic style.he lighthearted themes and intricate designs of Rococo presented themselves best at a smaller scale than the imposing Baroque architecture and sculpture. It is not surprising, then, that French Rococo art was at home indoors. Metalwork, porcelain figures,frills and especially furniture rose to new pre-eminence as the French upper classes sought to outfit their homes in the now fashionable style.
Rococo style took pleasure in asymmetry, a taste that was new to European style. This practice of leaving elements unbalanced for effect is called contraste.
During the Rococo period, furniture was lighthearted, physically and visually. The idea of furniture had evolved to a symbol of status and took on a role in comfort and versatility. Furniture could be easily moved around for gatherings, and many specialized forms came to be such as the fauteuil chair, the voyeuse chair, and the berger en gondola. Changes in design of these chairs ranges from cushioned detached arms, lengthening of the cushioned back (also known as "hammerhead") and a loose seat cushion. Furniture was also freestanding, instead of being anchored by the wall, to accentuate the lighthearted atmosphere and versatility of each piece. Mahogany was widely used in furniture construction due to its strength, resulting in the absence of the stretcher as seen on many chairs of the time. Also, the use of mirrors hung above mantels became ever more popular in light of the development of unblemished glass.
Angkor is a name conventionally applied to the region of Cambodia serving as the seat of the Khmer empire that flourished from approximately the 9th century to the 15th century A.D. (The word "Angkor" itself is derived from the Sanskrit "nagara," meaning "city.")[1] More precisely, the Angkorian period may be defined as the period from 802 A.D., when the Khmer Hindu monarch Jayavarman II declared himself the "universal monarch" and "god-king" of Cambodia, until 1431 A.D., when Thai invaders sacked the Khmer capital, causing its population to migrate south to the area of Phnom Penh. Early Angkor-period temples were constructed of brick. Using a now-forgotten technique to cement the bricks together, the Khmer built towers that were similar in style to those built by the Cham in what is present-day central Vietnam. Examples of these early towers can be seen at Roluos, but the most impressive brick temple is Prasat Kravan , the interior of which has bas-reliefs carved right into the brick.

Baroque architecture was taken up with enthusiasm in central Germany (see e.g. Ludwigsbur Palace and Zwinger Dresden), Austria and Russia (see e.g. Peterhof). In England the culmination of Baroque architecture was embodied in work by Sir Christopher Wren, Sir John Vanbrugh and Nicholas Hawksmoor, from ca. 1660 to ca. 1725. Many examples of Baroque architecture and town planning are found in other European towns, and in Latin America. Town planning of this period featured radiating avenues intersecting in squares, which took cues from Baroque garden plans.In Sicily, Baroque developed new shapes and themes as in Noto, Ragusa and Acireale "Basilica di San Sebastiano".Architecture, departing from the classical canon revived during the Renaissance, took on the fluid, plastic aspects of sculpture. Buildings of the period are composed of great curving forms with undulating facades, ground plans of unprecedented size and complexity, and domes of various shapes.Many works of baroque architecture were executed on a colossal scale, incorporating aspects of urban planning and landscape architecture.Many works of Baroque sculpture are set within elaborate architectural settings, and they often seem to be spilling out of their assigned niches or floating upward toward heaven.


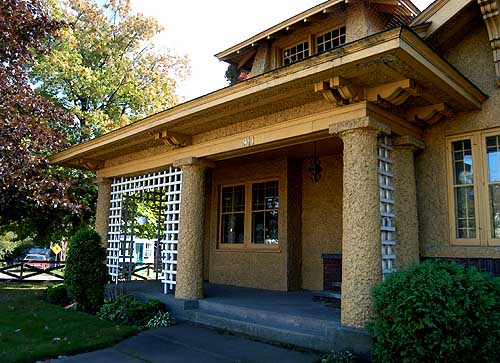
The period 1910-1930 was a time of free borrowing of historic styles as more people could afford single-family houses and there was no real consensus about a modern architectural style. Houses in this period are sometimes lumped together as "period revival."
Tudor Revival was enormously popular in the 1920s and 1930s, especially in the suburbs, where only the Colonial Revival rivaled it in popularity. Modified versions became fashionable in the 1970s and 1980s.Sometimes Tudor Revival is referred to as "Elizabethan" or "Half-timbered" houses. A "half-timbered" building has exposed wood framing. The spaces between the wooden timbers are filled with plaster, brick, or stone.


The first post-classical styles, beginning in the 1830s,were the Gothic Revival and the Italianate.
Gothic Revival architecture came to America from England about 1830. Its most famous practitioner, English born Richard Upjohn, a cabinet maker and draftsman, arrived in this country as a young man in 1829. Upjohn's best known work is Trinity Church in New York City, consecrated in 1846. He designed St. Paul's Cathedral in Buffalo, completed in 1851. His churches, and those illustrated in publications like his Rural Architecture (1852), served as patterns for countless buildings throughout the country.
Alexander Jackson Davis was the first American architect to spread the Gothic gospel. He published floor plans and three-dimensional views in his 1837 book, Rural Residences. His design for Lyndhurst, an imposing country estate in Tarrytown, New York, became a showplace for the Gothic Revival style.
Davis's friend and fellow architect Andrew Jackson Downing also promoted the Gothic Revival in his books on "cottage villas" published in the 1840s. The Hudson River Valley, where Downing resided, was the perfect setting for the kind of picturesque, rambling "irregular" designs he endorsed. It was chiefly Downing's book that led to the flowering throughout rural America of some very picturesque wooden Gothic architecture.
Downing's one-year partner (Downing died in a fire) was Calvert Vaux who himself published a fairly influential pattern book entitled Villas and Cottage.Six years later, Vaux moved to New York City and soon partnered with the superintendent of a new park that was being created. The park was Central Park and the superintendent was Frederick Law Olmsted.


In Europe, the dominant style of architecture during the 18th century is known as "Neoclassical."
In Great Britain, the parallel term is "Georgian," named after the reigns of the three King Georges from 1714 to 1820, but commonly not including George IV.
In Britain, in the first half of the 18th century, the ideals of Andrea Palladio (1508-80) were dominant. In the second half of the century, Roman precedents (inspired by archeological discoveries in Pompeii and Herculaneum) were popularized by Robert Adam (1728-1792). See, for example, Adam's Portland Place, in London, and Charlotte Square, in Edinburgh.
In the U. S., Neoclassicism is referred to as "Colonial" (until the Revolution), and then "Federal."
In New England, the English Georgian style came to America by way of British pattern books and an ever-swelling wave of masons, carpenters, and joiners who emigrated from England. In New England, Colonial architecture is also referred to as "Georgian."
For an example of Georgian architecture, see Governor's Palace, Williamsburg
Georgian Revival 1900-1940 (U. S.)"Georgian Revival" is sometimes referred to as "Colonial Revival" (1870-1920). The English Georgian style was the most prevalent type of Colonial buildings, but certainly not the only one. Two obvious exceptions are styles that were used by the Dutch and French.Early examples of Colonial Revival were rarely historically correct copies but were instead free interpretations with details inspired by colonial precedents. During the first decade of this century, Colonial Revival fashion shifted toward carefully researched copies with more correct proportions and details. This was encouraged by new methods of printing that permitted wide dissemination of photographs in books and periodicals. In 1898 The American Architect and Building News began an extensive series called "The Georgian Period: Being photographs and measured drawings of Colonial Work with text." This was joined in 1915 by the White Pine Series of Architectural Monographs, which was dominated by photographs of colonial buildings. These and similar ventures led to a wide understanding of the prototypes on which the Revival was based. Colonial Revival houses built in the years between 1915 and 193 5 reflect these influences by more closely resembling early prototypes than did those built earlier or later.


Metal could support such structures, and the tall building was finally developed by William Le Baron Jenney in the Home Insurance Company office building (photo) in Chicago (1883-1885). Here, for the first time, conscious use was made of novel structural possibilities. Isolated footings supported a skeleton of wrought and cast iron encased in masonry, with fireproof floors, numerous fast elevators, and gas light. The traditional masonry-bearing walls now became weather curtains or "skins," largely of glass, supported by the metal skeleton. The American skyscraper was born, although it was only with rare exceptions, as in the work of Louis Sullivan, that this original type of building was treated successfully.
Louis Sullivan (1856-1924), a notable Chicago architect, developed a more detailed and influential high-rise vocabulary with classical overtones, called Sullivanesque, coinciding with his "form follows function" aesthetic.
An intricate weaving of linear and geometric forms with stylized foliage in a symmetrical pattern is the unique element of the Sullivanesque style The decorative ornamentation devised by Sullivan and used on some of his office buildings is based on floral motifs but organized in a manner closely resembling the Irish interlace of the early Middle Ages.
Stock replicas of Sullivan's designs manufactured by the Midland Terra Cotta Company and others gave distinction and focus to utilitarian buildings in Chicago's commercial strips and other confined areas, such as the downtown districts of smaller towns


Like the Queen Anne style, the Shingle style was influenced initially by the work of the architect Richard Norman Shaw, but replacing his tile-hanging (PHOTO) by shingle-hanging.
Henry Hobson Richardson (1836-86) is credited with developing the style and used it for most of his country and suburban houses, as did many prominent architects. The pioneer building is the Sherman House at Newport, Rhode Island, by Henry Hobson Richardson (1874). McKim, Mead & White also participated. The masterpiece is Richardson's Stoughton House at Cambridge, Massachusetts (1882-3).


It is named after Charles L. Eastlake (1833-1906), an English architect who wrote "Hints on Household Taste in Furniture, Upholstery, and Other Details," published in 1868. The book was reprinted in America in 1872 and became so popular that it required six editions within eleven years.
He made no furniture himself, his designs being produced by professional cabinet makers.
Henry Hobson Richardson, an American architect, was one of the foremost proponents of the Eastlake style in the United States. The furniture he designed for the Woburn Public Library and the North Eastern Library in Massachusetts are very similar to pieces which appear in the illustrations to "Hints on Household Taste."


Hunt (portrait) was one of many American architects influenced by a mid-19th-century European revival of late-medieval rustic country architecture, most notably the gingerbread-ornamented chalets of the Alps and the half-timbered cottages of Normandy and Tudor England. He was exposed to Europe's architecture while studying at the most prestigious school of architecture in the Western world, L'Ecole Des Beaux Arts in Paris, the first American to do so.
The asymmetrical composition of the Eastern Stick style is highlighted by functional-appearing decorative "stick work." The style is defined primarily by decorative detailing -- the characteristic multi-textured wall surfaces and roof trusses whose stickwork faintly mimics the exposed structural members of Medieval half-timbered houses. This is in contrast to earlier Gothic Revival that used the wall surface as a plane with decorative detail applied at the doors, windows, or cornices.
Although its proponents lauded the structural integrity of the style, the visible stickwork, unlike true half-timbering, was merely applied decoration with no structural relation to the underlying balloon frame construction


The Italianate style, along with the Gothic Revival, began in England as part of the Picturesque movement, a reaction to the formal classical ideals in art and architecture that had been fashionable for about two hundred years
The movement (popularized by Andrew Jackson Downing's pattern books) emphasized rambling, informal Italian farmhouses, with their characteristic square towers , as models for Italian-style villa architecture

Octagonal or eight-sided shaped structures have been built for centuries. The oldest known is the Tower of the Winds built by the Greeks about 300 BC. Centuries ago, octagon shaped buildings were popular in Italy.In 1848, Orson Squire Fowler (1809-1887), a native of the Genesee Country village of Cohocton, published A Home for All, or a New, Cheap, Convenient, and Superior Mode of Building in which he announced that the octagon house, with its eight sides, enclosed more space than a square one with equal wall space. The octagonal form had been used in public buildings in the past, but now as a concept for domestic architecture, it had a dedicated and convincing champion. Fowler's books, stressing the functional and stylistic advantages of the octagon house, found many readers and several hundred followers who sprinkled the landscape from New England to Wisconsin with eight-sided houses, barns, churches, schoolhouses, carriage houses, garden houses, smokehouses and privies. 

American architects experimented with the Romanesque in the 1840s and 1850s for churches and public buildings, using round arches, corbels and historically correct features such as chevrons and lozenges borrowed from the pre-Gothic architecture of Europe.
As interpreted by Richardson in the 1870s and 1880s, the Romanesque became a different, and uniquely American, style.


Wright himself claimed that the interior of the prairie house held the greatest significance. With his "open plan" (minimum number of separating walls on the first floor) he sought to "beat the box," to escape the Victorian compartmentalization which he claimed was stifling the American family. The archetypal vision of the Victorian home, with mother entertaining the ladies over tea in the parlor, the father smoking cigars in the study, and the children banished to the nursery upstairs, was Wright's nemesis. To avoid this subdivision of space, Wright did away with the conventional divisions between spaces on the lower floors of his prairie homes. Rather than setting rooms in the house apart in its space and function, he unified them into one common space (Martin House example).
The style originated in Chicago and landmark examples are concentrated in that city's early 20th-century suburbs, particularly Oak Park and River Forest.
Many of the architects in the Prairie School worked with Wright himself or with his earlier employer and teacher, Louis Sullivan. Others absorbed Wright's and Sullivan's influence simply by being in Chicago Among the most important were George W. Maher, Robert C. Spencer, Jr., Thomas E. Tallmadge, John S. Bergen, Vernon S. Watson, Charles E. White, Jr., Eben E. Roberts, Walter Burley Griffin, William Drummond, F. Barry Byrne, George E. Elmslie, and William G. Purcell.
The style in its vernacular form was spread throughout the country by pattern books published in the Midwest.
Buffalo boasts the Darwin Martin House - Wright's best Prairie House, as well as four others.

During the second half of the 19th century, architects in the United States began to lose interest in Greco-Roman Classicism, and to adopt new domestic styles based loosely on medieval and other non-classical forms of building.
One of the most important technological developments was the advent of balloon framing, whereby the framework of a house could be made out of uniform lumber; this was becoming increasingly available from commercial mills.
Advanced manufacturing techniques were also employed to mass produce finished windows, doors,brackets and decorative turnings, often more elaborate and sometimes less expensive than their handmade counterparts.
Along with plentiful building materials, there was also access to an increasing variety of publications on house building: trade catalogues, pattern books and architectural periodicals.
Industrialization meant that for the first time in the United States, very large houses could be built on a wide scale. Tenements and, later, apartment houses went up in increasing numbers, as the population shifted from country to town and newly arrived foreign immigrants sought accommodation.
For many, "bric-a-brac" or "gingerbread" summarize the the style.At least eight distinct architectural styles developed, along with numerous secondary styles and movements, all of which are now incorporated under the broad heading of 'Victorian." These styles overlapped in date and none had a specific beginning or end.The first post-classical styles, beginning in the 1830s, were the Gothic Revival and the Italianate.


The style is an adaptation of the classic Greek temple front employing details of Doric, Ionic or Corinthian order
To the popular mind the Greek temple was associated with the origins of American democracy in ancient Greece.
Greece's involvement in a war for independence (1821-30) aroused much sympathy in the newly independent United States.
Further, the War of 1812 fought against England diminished American affection for British influence, including the still dominant Adam ("Federal" in U.S.) style in domestic architecture.

In Britain, in the second half of the century, Roman precedents were popularized by Robert Adam who toured Europe, especially Rome, 1754-8. (Scientific exploration of Pompeii had begun in 1748.)
The style reached America by way of British pattern books and an ever-swelling wave of masons, carpenters, and joiners who emigrated from England.
In the years immediately after the Revolutionary War. Labeled "Federal," it was enthusiastically embraced by Americans, who then adapted it to suit their own tastes and circumstances.